BPIP: How Buildings Change Air-Pollution Dispersion
And How BPIP-PRIME helps model the effects of buildings on industrial plumes
Put a tall stack beside a large building and the plume can behave very differently from the same stack in open air.
 The science of smoke & building shapes
The building obstructs the wind, creates turbulence and alters the flow around the source. An elevated plume can be pushed downward into the building wake, potentially producing substantially higher ground-level concentrations near the facility. This effect is called building downwash.
The Building Profile Input Program, commonly called BPIP, is one of the tools used to represent this effect in air-quality dispersion modelling.
But there is an important distinction: BPIP-PRIME does not predict where the smoke goes. It processes the geometry of buildings and sources to calculate building-related parameters used by the PRIME downwash treatment in a dispersion model such as AERMOD.
Getting the software to run is usually the easy part. The more important question is: Did we give it an accurate representation of the facility?
That is where experienced modelling matters.
Why buildings can increase ground-level concentrations
Imagine an elevated stack in unobstructed terrain. The plume leaves the stack and rises because of its momentum and buoyancy. As it travels downwind, it disperses through the atmosphere.
Now put a large building beside the stack. The building changes the airflow around the source. Turbulence increases, the plume can lose some of its effective rise and material can become entrained in the wake behind the structure.
The result can be a plume that reaches ground level much sooner. This is why a building can sometimes have a surprisingly large effect on a dispersion-model result.
Without significant building effects
Stack → plume rises → dispersion → ground-level impact
With significant building effects
Stack → building-disturbed flow → downwash/wake → increased near-field concentrations
The effect depends on the source, the building, the wind direction and the relationship between the two. See this for more:
https://gaftp.epa.gov/Air/aqmg/SCRAM/models/other/iscprime/primpldn.pdf
What are BPIP, BPIP-PRIME and PRIME?
The names can be confusing because they refer to related but different parts of the modelling system.
BPIP - The Building Profile Input Program was developed to process building and stack geometry and calculate building-related dimensions used in dispersion modelling. EPA describes BPIP as calculating building heights and projected building widths for simple structures, multi-tiered structures and groups of structures.
 pollutant dispersion models
BPIP-PRIME - BPIPPRM is the version that also calculates downwash values for use by the PRIME algorithm. EPA describes it as a building-profile processor that calculates downwash values for input into PRIME, which is incorporated into models such as AERMOD.
PRIME - PRIME (Plume Rise Model Enhancements) is the building-downwash treatment that calculates the effects of altered flow, wake turbulence, plume rise and related processes on the dispersion of the plume.
A useful way to picture the workflow is:
Facility geometry
↓
BPIP-PRIME
Building dimensions and wind-direction-specific downwash parameters
↓
AERMOD-PRIME
Plume rise, downwash and dispersion calculations
↓
Predicted concentrations
AERMOD is the modern successor to ISC3 the EPA regulatory modelling system, while BPIPPRM remains part of the AERMOD supporting tools.
What BPIP actually needs to know about the building
The program can only work with the building representation provided to it. That means accurate facility information matters. For a typical industrial facility, we look at:
- building location;
- building height;
- building width and length;
- orientation;
- tiers;
- unusual roof shapes;
- stack location;
- stack height; and
- the relationship between each source and surrounding structures.
The geometry is normally parameterized using vertices, allowing the building footprint and structure to be represented in a way that follows the actual facility layout. This is particularly useful for industrial facilities that don't consist of one simple rectangular building.
The building height is not always as simple as it looks
One of the practical details we pay particular attention to at Calvin is the peak roof height. For modelling purposes, we look for the highest part of the building's actual structure. That can include:
- gables;
- the tops of sloping roofs;
- parapets, where applicable; and
- other structural portions of the roof.
It does not normally include objects sitting on the roof that are not part of the building structure, such as air-conditioning equipment and similar rooftop equipment. That distinction can matter when a relatively small change in building height affects the calculated building dimensions or downwash treatment.
The important point is not simply to find the tallest object visible in an aerial photograph. We want the height of the structure that actually interacts with the airflow.
Tiers and unusual building designs
Industrial buildings are often much more complicated than a simple box. A facility may contain:
- different roof heights;
- attached buildings;
- process structures;
- multiple tiers;
- irregular footprints;
- structures extending above or beside a main building; or
- several closely spaced buildings.
These features can affect the projected dimensions seen by the plume from different wind directions.
At Calvin, we therefore look for tiers and unusual structural designs, rather than automatically assuming the whole facility can be represented by one simple rectangle. Sometimes it can. This is particularly important when the stack is close to the building.
Stack location matters just as much as building size
A building model can be geometrically perfect and still be wrong for the dispersion assessment if the stack is in the wrong place. We therefore need accurate information on:
- Where is the stack?
- How high is it?
- Which building or structures surround it?
- How close is the source to each structure?
- How does that relationship change with wind direction?
For some facilities, a stack only a few metres from a building wall can behave very differently from a stack farther away. That is one reason why we normally want exact source locations rather than approximate positions.
Which buildings should be included?
Our general approach is straightforward: Include the buildings likely to affect the plume. That does not necessarily mean modelling every object on the property.
The important question is whether the structure can behave as an obstacle to atmospheric flow in a way relevant to the source.
For example, an ordinary industrial building can clearly obstruct the wind and generate a wake. By contrast, objects that are open underneath may not behave like solid buildings for this purpose.
At Calvin, anything that air can readily flow underneath is not treated as a building simply because it has a significant physical footprint. Likewise, cylindrical objects such as storage tanks are not automatically treated as buildings even if they are tall structures.
This is an important example of where a modeller should understand the physical problem rather than blindly convert every object in a facility drawing into a BPIP structure.
How building shape and orientation affect the plume
A building does not present the same aerodynamic obstacle from every direction. A rectangular structure viewed end-on presents a different projected width than when wind approaches along its long axis. That is why BPIP-PRIME calculates building characteristics for different wind directions.
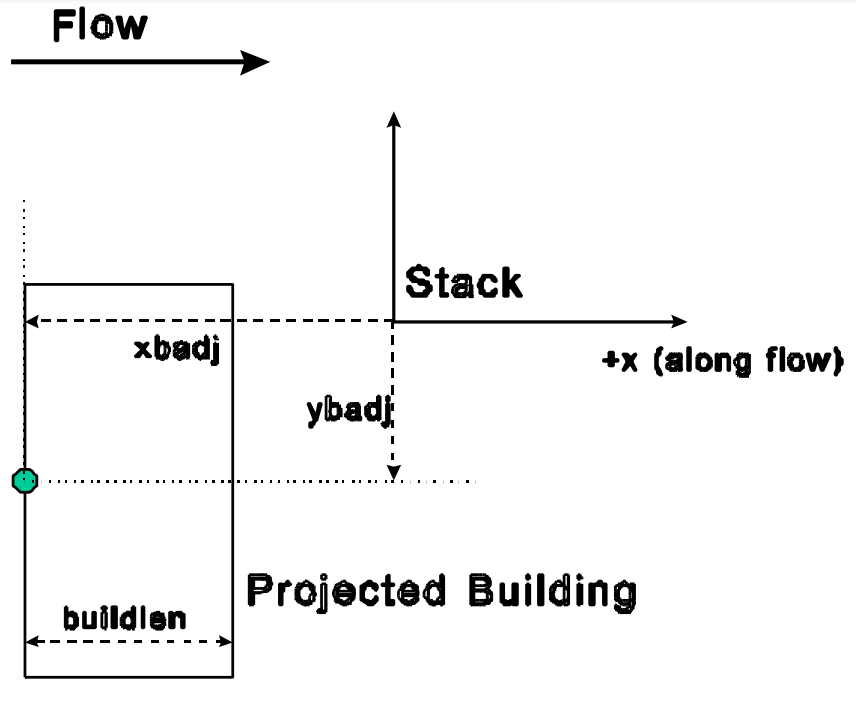 building profiles
Parameters such as projected building width and building height can therefore change with wind direction. BPIPPRM is designed to handle simple, multi-tiered and groups of structures and generate the relevant wind-direction-dependent dimensions.
A useful mental picture is:
- Wind from the north → one effective building shape
- Wind from the east → a different effective building shape
- Wind from the southwest → another effective building shape
The same facility can therefore produce different downwash behaviour under different wind directions.
 Structure of the wake, from the cavity immediately downwind.
What happens behind a building?
PRIME divides the building-affected flow into regions with different characteristics.
The near wake is the region close behind the building where the airflow is strongly disturbed. Within and around the wake, turbulence can be substantially greater than in undisturbed flow.
Farther downstream, the building's influence gradually decreases and the plume transitions toward more conventional atmospheric dispersion behaviour.
The cavity region immediately behind or around a building is particularly important because air can recirculate within this disturbed flow. This is more than a theoretical curiosity.
A plume interacting with the wake can be transported toward ground level far more effectively than it would in unobstructed flow.
CALPUFF's documentation describes its PRIME option as accounting for representative streamline patterns and diffusion rates in the near and far wakes, as well as recirculation in the cavity zone.
Plume rise and building downwash are connected
An elevated release can rise because of:
- buoyancy;
- momentum; and
- the atmospheric conditions through which the plume travels.
A building can interfere with that process. The altered airflow can reduce effective plume rise and increase mixing close to the source.
That means building downwash is not simply a correction applied to a final concentration. It changes the way the plume behaves in the atmosphere.
This is why the building calculation needs to be considered together with source characteristics such as:
- stack height;
- stack diameter;
- exit velocity;
- exit temperature;
- emission rate; and
- location relative to the building.
When does a building actually matter?
The important question is not: Are there buildings on the site? The better question is: Can those buildings materially affect the plume? A modeller can consider factors such as:
- the building height relative to the stack;
- the distance between the source and structure;
- the projected building dimensions;
- wind direction;
- source release characteristics; and
- the locations of nearby receptors.
For many facilities, a quick screening consideration can indicate whether a building is likely to be important.
For more complicated arrangements, BPIP-PRIME provides a systematic way of determining the building dimensions needed by the downwash treatment.
Rather than make every model more complicated, the objective is to identify the structures that can actually influence the answer.
Getting BPIP to run is not the same as getting the building model right
This is one of the most important distinctions in building-downwash modelling.
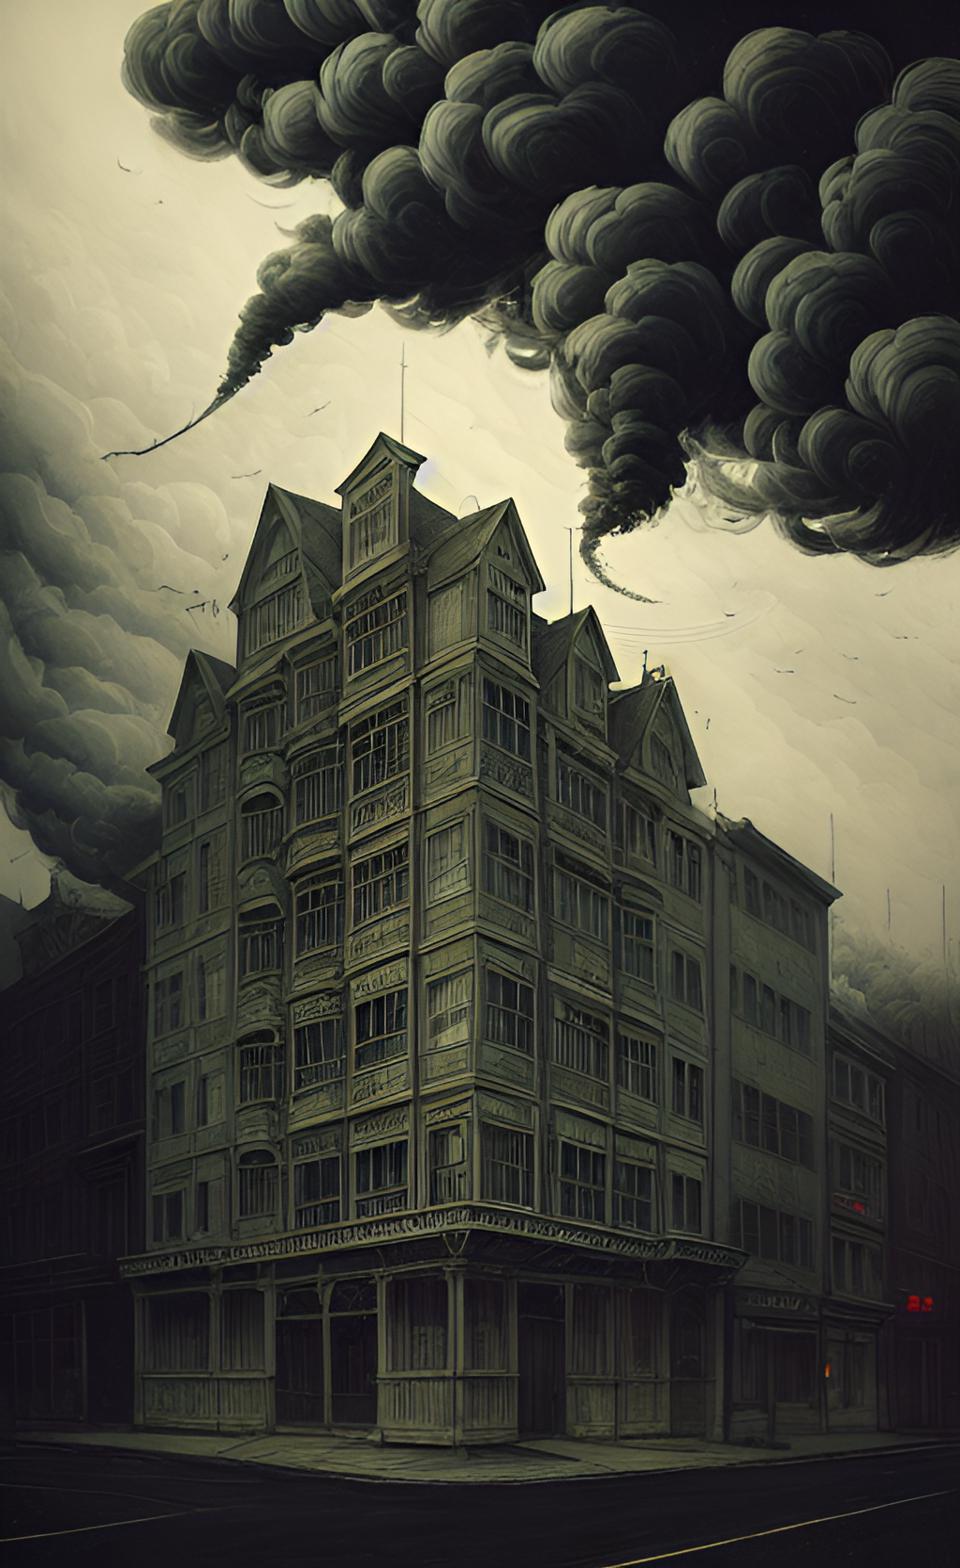 Smoke behavior and building layout
BPIP-PRIME can process the geometry you provide, but it cannot look at your facility drawing and tell you that you have forgotten a building extension.
It cannot know that a roof was recently rebuilt. It cannot decide that a structure should have been separated into multiple tiers.And it cannot recognize that the stack location in the model does not match the actual source location. Those decisions belong to the modeller.
At Calvin Consulting, we therefore review the actual facility layout, not just the finished BPIP input file. We pay particular attention to:
Building height - Is the model using the structural peak roof height?
Building geometry - Does the footprint correspond to the actual facility?
Tiers - Have important changes in roof or structural height been represented?
Orientation - Are buildings aligned correctly?
Stack location - Are the source coordinates and elevations accurate?
Source/building relationship - Is the stack actually located where the model says it is relative to the structures?
Relevant structures - Have we included the buildings likely to affect the plume while avoiding inappropriate treatment of objects that do not behave like buildings?
That is often more important than the mechanics of pressing run.
A real-world example: when the geometry becomes the modelling problem
One of the more interesting situations we encounter is when a release is not simply a conventional vertical stack. Consider a high-velocity or directional release located close to an industrial structure.
The source may have substantial momentum, but the building can still alter the surrounding airflow. Depending on the release direction and physical arrangement, the interaction between the release and the structure can become an important part of the assessment.
In a situation like this, simply confirming that BPIP-PRIME has processed the surrounding buildings does not answer the whole question.
Instead, the modeller needs to ask: Does the selected modelling approach actually represent what happens when this particular release encounters this particular structure?
That distinction between software operation and physical representation is one of the reasons building-downwash assessments sometimes deserve more scrutiny than a routine BPIP run.
BPIP and CALPUFF
BPIP is not exclusively an AERMOD issue. CALPUFF includes several building-downwash treatments, including:
- Huber-Snyder;
- Schulman-Scire; and
- PRIME.
CALPUFF can use wind-direction-specific building dimensions, and its documentation specifically identifies BPIP as a tool that can develop the required dimensions. This means the relationship is slightly different from the simple: BPIP → AERMOD picture often used in introductory explanations.
For AERMOD, BPIPPRM is a supporting processor for PRIME. For CALPUFF, the modeller chooses the applicable building-downwash treatment within CALPUFF and can use wind-direction-specific dimensions developed from the building geometry.
The correct approach therefore depends on the selected dispersion model and the regulatory requirements for the assessment.
What about ADMS 6?
ADMS 6 does not do building-processing in the same way.
It has its own building-profile and building-downwash capabilities, allowing the user to define buildings directly within the model. CERC's documentation (the model provider) describes an integrated Buildings option and a building-related stack downwash treatment.
Calvin has used ADMS 6, including its building handling, although it has not been a routine model in our work.
The broader lesson is useful: BPIP is a tool associated with particular modelling approaches, not a universal requirement for representing buildings.
GEP stack height is a related but different question
BPIP also has a connection with Good Engineering Practice (GEP) stack-height procedures. That's important, but it should not be confused with the fundamental building-downwash question.
Two related questions can be asked:
- What stack height qualifies under the applicable GEP procedures? and
- How will nearby structures affect plume dispersion and ground-level concentrations?
The same building geometry may be relevant to both analyses, but they are not the same calculation. EPA's BPIP documentation identifies both GEP-related procedures and building-downwash functions.
A simple way to think about building-downwash modelling
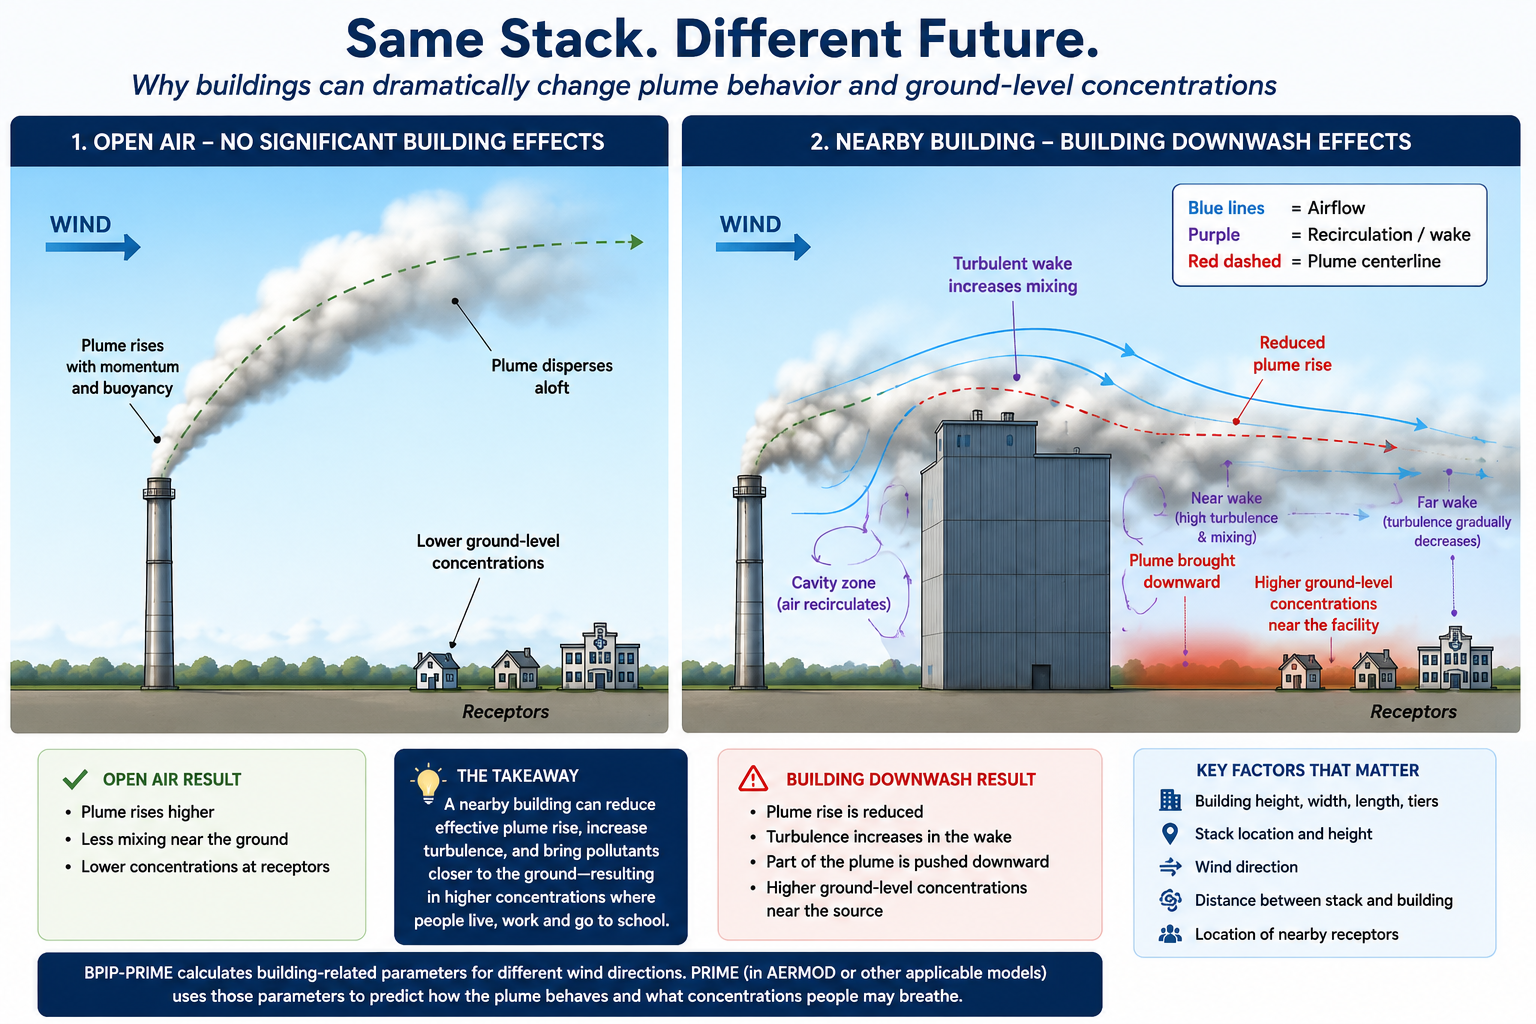
The entire process can be reduced to four questions:
- What is actually there? Get the facility geometry right.
- Which structures can affect the plume? Don't include everything indiscriminately. Don't leave out something important.
- How does the selected model represent those structures? AERMOD-PRIME, CALPUFF downwash options and ADMS 6 do not use identical approaches.
- Does the resulting plume behaviour make sense? Review the output rather than treating the model as a black box. That is the real purpose of BPIP-related modelling.
The main lesson
BPIP is sometimes described as a program that tells a dispersion model how buildings affect a plume.
That is true but incomplete. The important work happens before and after the BPIP calculation.
Beforehand, the modeller has to decide: What does the facility actually look like to the atmosphere?
Afterward, the modeller has to ask: Do the resulting downwash effects and predicted concentrations make physical sense?
A successful BPIP run does not guarantee a good building-downwash model. A good assessment starts with accurate facility geometry, represents the structures that can actually affect the plume, selects an appropriate downwash treatment and then checks whether the results behave as expected.
The software can process the building model. Experience is needed to decide whether the building model is the right one.
Need help with BPIP or building downwash?
Building-downwash modelling can look deceptively simple: prepare the building geometry, run BPIP-PRIME and proceed to AERMOD.
In practice, the difficult questions are often more physical:
- Which structures matter?
- What is the correct structural height?
- Has the facility been represented accurately?
- Does the source sit where the model says it does?
- Could a particular building or release configuration materially change the concentration pattern?
Calvin Consulting Group has more than 30 years of experience with industrial air-quality dispersion modelling and with the practical source, building, terrain and operating-condition questions that sit behind the model inputs.
Our approach is more than to make the software run. We look at the facility and ask whether the model represents the facility that will actually interact with the atmosphere.
If you are reviewing an existing BPIP setup, designing a new industrial facility, or trying to understand an unexpected downwash result, contact Calvin Consulting Group before spending time refining the wrong building model.

And let's talk air quality.
Clean air is our Passion...Regulatory Compliance is our Business.
BPIP checklist
Before submitting an assessment involving building downwash, check:
Facility geometry
- Building footprints are accurate.
- Peak structural roof heights are correct.
- Tiers are represented.
- Building orientations are correct.
- Unusual structures have been considered.
Sources
- Stack locations are accurate.
- Stack elevations and heights are correct.
- Source/building relationships have been verified.
- Unusual or directional releases have received appropriate consideration.
Building selection
- Relevant solid structures are included.
- Open structures are not automatically treated as buildings.
- Cylindrical structures such as tanks are not automatically treated as buildings.
Modelling
- The appropriate building-downwash method has been selected.
- Wind-direction-dependent building effects are represented where required.
- The model and preprocessor versions are appropriate for the assessment.
Results
- Predicted maxima are plausible.
- Concentration patterns make physical sense.
- Unexpected concentrations have been investigated rather than simply accepted.
Recent Articles


-
Air Quality Statistics: What Do All Those Numbers Actually Mean?
Sep 21, 26 12:00 AM
 How are air quality statistics used to understand pollution, design monitoring programs, estimate emissions and make environmental decisions?
 -
Surprising Air Pollution Facts: It's Not All Bad News!
Sep 17, 26 06:14 PM
 Trying to improve air quality has been a priority. Here are some air pollution facts to show you how far we've come.
 -
What is air quality and how can we fix it?
Sep 16, 26 11:19 AM
What is air quality? How do you define good air quality? It's just the opposite of air pollution.


Common building-downwash mistakes
Treating every object as a building - A tank, pipe rack, open structure or other object does not necessarily behave like a solid building.
Using the tallest visible object as the building height - Rooftop equipment is not necessarily part of the structural roof.
Missing tiers - A multi-level industrial structure may need to be represented as more than one simple block.
Using approximate stack locations - A few metres can matter when a stack is close to a large building.
Simplifying an irregular facility too aggressively - A simple rectangle may not reproduce the projected dimensions of a complicated structure.
Assuming one wind direction tells the whole story - Building effects change with wind direction.
Treating BPIP output as the final answer - The BPIP calculation is part of the modelling process. The modeller still has to evaluate whether the facility representation is physically reasonable.
Assuming downwash is automatically important simply because buildings exist - The existence of a building does not by itself mean that it materially affects the result.
Do you have concerns about air pollution in your area??
Perhaps modelling air pollution will provide the answers to your question.
That is what I do on a full-time basis. Find out if it is necessary for your project.
Have your Say...
on the StuffintheAir facebook page
Other topics listed in these guides:
The Stuff-in-the-Air Site Map
And,
Thank you to my research and writing assistants, and the author remains responsible for the content.
What an experienced modeller checks
Before accepting a building-downwash setup, I would ask:
- Does the building model look like the actual facility?
- Have the peak structural roof heights been identified correctly?
- Are tiers and unusual structures represented?
- Are the building footprints and orientations correct?
- Are all relevant stacks accurately located and elevated?
- Have structures that can materially affect the plume been included?
- Have objects that should not be treated as solid buildings been excluded?
- Does the source/building relationship make physical sense?
- Could a particular wind direction produce a substantially different result?
- Does the predicted concentration pattern make sense given the facility geometry?
That last question is particularly important.
A model output should not simply be accepted because the software completed successfully.
The modeller should be able to explain why the predicted concentration pattern makes physical sense.
Most Popular Pages on this Website:
Pictures of Global Warming
- See photos, cartoons, charts, graphs and a few surprises.
Clouds
- Don't know a cumulus from a stratus? Check here.
Causes of Global Warming
- It's not always obvious.
Calgary Alberta Weather
- Example of Canadian Goodness.
Thermometers
- Our favourite weather instrument.
- Home
- Contact Us
- Free E-zine Back Issues
- Privacy Policy
- Site Map - I'll help find something good.

By Barry Lough, P.Met., EP (Environmental Professional)
Text copyright © 2003-2026 Stuff in the Air.com
BACK TO TOP - Hit your 'Home' Key